
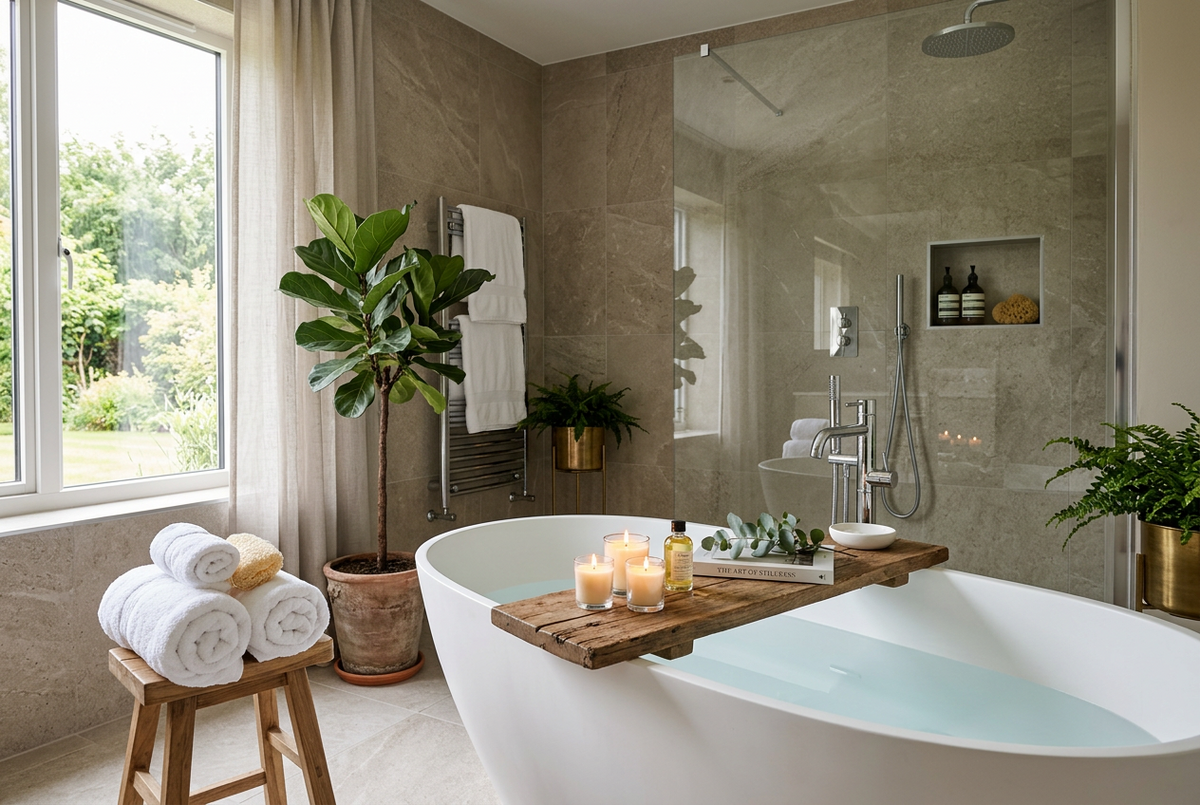
A spathroom is a home bathroom designed to feel like a hotel spa: calm, warm, uncluttered and built around how you relax as well as how you wash. You create one with five elements working together: natural-looking surfaces such as stone-effect or wood-effect porcelain, a generous shower or a deep bath, warmth underfoot and on the towel rail, soft layered light, and hidden storage that keeps every surface clear.
You do not need a large room or a large budget. A 2m by 1.7m family bathroom can feel like a spa with the right tile, a walk-in shower and good lighting. This guide explains each element, what it costs in practice, the technical points to get right, and how to see it all in our Bridgend showroom room settings before you buy.
Your spathroom in five steps
- Choose one warm, matt stone or wood-effect tile for the floor and walls.
- Swap the bath and over-bath shower for a walk-in shower, or add a fixed glass bath screen.
- Add warmth with underfloor heating and a heated towel rail.
- Layer warm light with an illuminated mirror, dimmable downlights and a lit niche.
- Hide the clutter with a drawer vanity unit, a mirror cabinet and a concealed cistern.
To preview the look in your own room first, follow our guide to using ChatGPT and Gemini to design your bathroom from a photo.
Where the spathroom trend comes from
The word spathroom joins spa and bathroom, and it describes a shift in how people use the room. For decades, the bathroom was the most functional space in a UK home, designed to be cleaned quickly and left. Since 2020, more of us have spent more time at home, and the bathroom has become one of the few rooms with a lock on the door and a reason to switch off for twenty minutes.
The industry data supports what we see in the showroom. The National Kitchen & Bath Association's 2026 Bath Trends Report, based on a survey of nearly 700 designers, manufacturers and architects, found that 77% expect hotel and resort experiences to shape bathroom design, and 72% expect more space to be given to wellness zones, universal design and efficient storage. The same survey found 89% of respondents say homeowners want smaller or no grout lines on the floor. Which? named the evolution of the spathroom as one of its seven bathroom trends for 2026.
In our Bridgend showroom, the requests follow the same pattern. Customers ask for walk-in showers in place of baths over showers, warm stone and wood-effect tiles in place of white gloss, and underfloor heating in rooms that have never had it. Many bring a hotel photo on their phone and ask how close they can get at home.
What a spathroom is not
A spathroom does not require a steam room, a jacuzzi or a hot tub. Those features add cost, maintenance and, in a typical UK terrace or semi, space you do not have. The spa feeling comes from the senses: what you see, what you touch, the temperature of the room and the quality of the water. Every one of those you can achieve with standard products, chosen and fitted well.
The five elements of a spathroom
- Surfaces that look and feel natural The walls and floor make up most of what you see, so the tile choice sets the mood more than any fitting. Spa interiors rely on stone, wood and texture in warm, muted colours, with as few visible joints as possible. Large-format porcelain gives you that seamless look. Our Gemini Onyx 60x120cm polished porcelain works on walls and floors, and onyx and marble effects remain two of the most requested spa looks for 2026. Fewer grout lines also mean less cleaning, which keeps the room feeling calm long after the fitter leaves. For warmth underfoot, wood-effect porcelain such as Parquet Light 60x60cm gives you the look of oak with none of the water risk. Matt finishes suit the spa look better than high gloss because they soften reflections and feel closer to real stone. Our Modus 20x60cm matt wall tiles in beige create a quiet backdrop on the walls outside the shower. Add one textured feature, such as a fluted or patterned tile behind the bath, or our acoustic slat wall panels on a dry wall outside the splash zone, and the room gains depth without clutter. Keep the palette to three tones: one for the floor, one for the walls and one accent. Warm greige, sand, soft clay and muted sage all suit the spa look. See our bathroom wall tiles and bathroom floor tiles for the full range.
- Water as the centrepiece Every spa is built around water, and your spathroom should give you either a shower or a bath you look forward to using, ideally both. A walk-in shower is the single change that most transforms a UK bathroom. Replace a bath and over-bath shower with a 1400 x 900 mm or 1600 x 800 mm low-profile shower tray and a fixed glass panel from our shower enclosures, and the room immediately feels larger and more open. Tile the shower walls floor to ceiling in the same tile as the rest of the room for a continuous, hotel-style finish. If you prefer a grout-free shower, our shower panels give you stone and marble effects in large, waterproof sheets. If you have the space, a freestanding bath becomes the focal point of the room. Position it under a window or against a feature wall, allow at least 150 to 200 mm around it for cleaning, and pair it with a floorstanding or wall-mounted bath filler from our bath taps.
- Warmth, everywhere you touch A spa never feels cold, and in a South Wales winter a bathroom often does. Two upgrades fix this. Electric underfloor heating under porcelain tiles takes the chill off the floor and helps dry the room after a shower. It suits a bathroom especially well because tiles conduct heat efficiently, and you can set it on a timer so the floor is warm before you get up. A heated towel rail then gives you warm towels and frees up wall space taken by a bulky radiator. Choose a towel rail in the same finish as your taps for a coordinated look.
- Soft, layered light Harsh overhead light ruins a spa feeling faster than anything else. Plan three layers: bright, even light for cleaning and shaving, task light at the mirror, and low, warm light for a bath in the evening. An illuminated mirror gives you shadow-free light at the basin, and many include dimming, colour temperature control and a demister pad. Choose a warm colour temperature, around 2700K to 3000K, for evening use. Add a lit niche in the shower wall for a soft glow and a tidy home for bottles. Fit dimmable downlights on a separate circuit, and you can switch from morning brightness to evening calm with one control.
- Calm through hidden storage Clear surfaces are the quiet rule of every spa. Bottles, toothbrushes and cleaning products on show undo all the work of a beautiful tile. A wall-hung or floorstanding vanity unit with drawers keeps essentials out of sight. Fluted fronts and warm wood finishes from our modern furniture range bring texture and add to the spa look. A mirror cabinet stores daily items behind the glass. A concealed cistern on a frame with a back-to-wall or rimless toilet creates a ledge above the toilet for a candle or plant and removes the cistern from view. Finish with the details that engage the senses: thick towels in a neutral tone, a plant that tolerates humidity such as a fern or pothos, and a single scent. These cost little and complete the room.
Find your spathroom style
Every spathroom uses the same five elements, but the look can change completely with colour and finish. Pick the style closest to how you want the room to feel, then use the products listed as your starting point.
| Style | Feels like | Palette | Tiles to start with | Fittings and finish |
| Warm Minimal | A boutique hotel suite | Sand, greige, warm white | Modus Beige 20x60cm matt wall tile with a large-format stone-effect floor | Oak-effect vanity unit, brushed brass taps, round illuminated mirror |
| Coastal Calm | A morning swim at Porthcawl or Southerndown | Soft white, sea-glass blue and green, sand | Aurora Aqua 15x30cm glossy wall tile as a feature, Mexico Blue 20x20cm matt porcelain on the floor | White freestanding bath, chrome brassware, natural linen towels |
| Dark Retreat | A candlelit thermal spa | Midnight navy, charcoal, black | Aurora Midnight 15x30cm glossy wall tile or polished Gemini Onyx 60x120cm porcelain | Matt black fittings, lit shower niche, warm dimmable downlights |
| Japandi | A Scandinavian sauna with Japanese calm | Pale oak, stone grey, off-white | Parquet Light 60x60cm wood-effect porcelain with Modus Grey 20x60cm matt wall tile | Wall-hung vanity unit, acoustic slat wall outside the splash zone, matt black taps |
| Heritage Spa | A Victorian bathhouse | Bone, sage, terracotta | Greko Hydra Verde 20x20cm patterned floor tile with Alpine Warm Beiges 7.5x30cm wall tile | Traditional furniture, freestanding bath, chrome or brushed nickel |

Save this table to your phone and bring it to the showroom. Our team can lay out the tiles for your chosen style side by side, so you can see the palette together under real light before you buy anything.
Your spathroom by room size
A spa look works at every size, from a cloakroom under the stairs to a loft suite. The table shows where to focus in each.
| Room | Typical size | Where to focus | Products to start with |
| Cloakroom or en suite | Under 3 m² | One large-format tile on floor and walls, a compact walk-in shower, a lit mirror | Cloakroom vanity units, short projection toilets, illuminated mirrors |
| Family bathroom | 3 to 5 m² | Walk-in shower in place of the bath, or a bath with a fixed screen, plus underfloor heating and hidden storage | Shower trays, bath screens, underfloor heating, vanity units |
| Main bathroom or loft suite | Over 5 m² | Freestanding bath and separate walk-in shower, a feature wall, layered lighting | Freestanding baths, shower enclosures, heated towel rails |
Small room tips
In a small room, the spa look depends on reducing visual breaks. Use the same tile on the floor and up the walls, choose grout close to the tile colour, and run tiles to the ceiling in the shower. A wall-hung vanity unit shows more floor, which makes the room read larger. A frameless glass panel in place of a shower curtain or a framed enclosure keeps sight lines open.
Three ways to start, by budget
- Refresh: keep your layout and suite, retile in warm matt porcelain, add an illuminated mirror, a heated towel rail and new taps in brushed brass or matt black. This suits a sound bathroom that looks dated.
- Upgrade: replace the bath and over-bath shower with a walk-in shower, add underfloor heating, a Vanity unit with drawers and a concealed cistern. This is the most common spathroom project we plan with customers.
- Full spathroom: redesign the layout with a freestanding bath and separate shower, a feature wall, recessed niches, layered lighting on dimmers and full-height large-format tiles.
Fitting costs vary widely with the room and the work involved, so bring your measurements to the showroom and we will build a product list for each option to compare.
Tiles take a smaller share of the budget than many people expect. At the time of writing, the tiles featured in this guide range from £10.00 per square metre for Torino Grey 30x45cm gloss wall tiles to £29.92 per square metre for the Aurora glossy wall tiles, with Parquet Light wood-effect porcelain at £27.97 per square metre. A family bathroom with 15 square metres of wall and floor tiling at £25 per square metre needs around £375 of tiles before wastage, which leaves room in the budget for the warmth, light and storage that make the biggest difference to how the room feels.
The technical side: getting a spathroom right
A spa look only lasts if the room behind it is built properly. These are the points we check with every customer planning a spathroom.
Waterproofing
A walk-in shower sprays a wider area than a shower over a bath, so waterproof every wall the water can reach, plus the floor around the tray. Use a tanking system or tile backer board in the shower zone, never bare plasterboard. For a level-access wet room, the whole floor needs a fall to the drain and a continuous waterproof membrane. BS 5385 sets out the requirements, and a good tiler follows it as standard.
Ventilation
The steam that makes a long shower feel like a spa also feeds mould. Building Regulations Part F requires an extractor fan in a new or refitted bathroom, with a minimum intermittent extract rate of 15 litres per second. In the damp South Wales climate, choose a fan with a humidity sensor and an overrun timer, so it keeps running after you leave the room.
Slip resistance
Matt and textured tiles suit the spa look and help on wet floors. Ask for the pendulum test value (PTV). A PTV of 36 or more indicates low slip potential in wet conditions. Inside a walk-in shower, smaller tiles or mosaics give more grout joints for grip, and they follow the fall to the drain more easily.
Electrical zones
BS 7671 divides a bathroom into zones around the bath and shower. Illuminated mirrors, downlights, niche lighting and underfloor heating all need the right IP rating for their zone and protection by an RCD. Plan the lighting and heating with a qualified electrician before tiling starts, because cables and controls sit behind the tiles.
Water pressure and hot water
A spa shower depends on flow. Check your water pressure and your hot water supply before you choose a shower. A combi boiler, a gravity-fed tank and a mains-pressure cylinder each suit different showers. If your supply is low, an electric shower heats water on demand and gives a consistent temperature regardless of your boiler. Our team can talk you through the options in store.
Weight and structure
A freestanding bath full of water and a person can weigh over 300 kg. On a timber upstairs floor, check the joist size and direction before you commit. Large-format porcelain on walls also adds weight, so confirm the wall can carry it and choose a C2 S1 flexible adhesive. Our guide to ready-mixed vs powdered tile adhesive explains why.
Your spathroom planning checklist
Work through this list before you order anything. Screenshot it or save it to Pinterest so you have it with you in the showroom.
- Measure the room, the window, the door swing and the soil pipe position
- Choose your style and your main tile
- Decide between a walk-in shower, a bath with a screen, or both
- Check your water pressure and hot water system
- Plan underfloor heating and a heated towel rail
- Plan three layers of lighting with your electrician
- Confirm an extractor fan with a humidity sensor
- Plan storage: drawer vanity unit, mirror cabinet, niche
- Check slip ratings for floor tiles
- Confirm waterproofing for every wet wall and floor
- Bring measurements, photos and this checklist to our Bridgend showroom
Common mistakes to avoid
- Mixing too many tiles. Three tiles in one small room look busy. Choose one main tile and one feature at most.
- Choosing cool white light. Light above 4000K feels clinical. Use 2700K to 3000K for evening light and a separate brighter setting for the morning.
- Forgetting storage until the end. Plan drawers, niches and a mirror cabinet at the design stage, or bottles end up on every ledge.
- Fitting a polished tile on the floor. It looks like a hotel lobby and feels like an ice rink when wet. Keep polished finishes for walls.
- Skipping the extractor fan upgrade. A spa shower creates far more steam than a quick rinse, and a weak fan leads to mould in grout and silicone within a year.
- Placing a freestanding bath where you cannot clean behind it. Leave a gap you can reach with a cloth.
For the trade
Spathroom projects mean higher specification and more coordination between trades: tanking, underfloor heating, concealed frames, lighting circuits and large-format tiling, often in one job. Agree the full product list with your client early, and confirm sizes for trays, frames and niches before first fix. A Bridgend Tiles & Bathrooms trade account gives you trade pricing across tiles, tiling essentials, bathroom furniture and heating, with local collection from Brackla.
Frequently asked questions
What is a spathroom?
A spathroom is a home bathroom designed to feel like a spa. It combines natural-looking surfaces, a generous shower or deep bath, warmth from underfloor heating and a heated towel rail, soft layered lighting and hidden storage, so the room works as a place to relax as well as to wash.
How can I make a small bathroom feel like a spa?
Use one large-format, matt stone-effect tile on the floor and walls, with grout close to the tile colour. Fit a walk-in shower with a single glass panel, a wall-hung vanity unit and an illuminated mirror with a warm light setting. Keep every surface clear with drawers and a recessed niche.
What tiles are best for a spa bathroom?
Matt porcelain in warm stone, marble, onyx or wood effects suits a spa bathroom best. Large formats such as 60 x 120 cm reduce grout lines and cleaning. On floors, check the pendulum test value and choose a tile rated for wet areas. Add one textured or fluted feature for depth.
Is underfloor heating worth it in a bathroom?
For a spathroom, yes. Electric underfloor heating under porcelain tiles warms the floor quickly, helps the room dry after a shower and frees wall space. It runs on a timer, so the floor is warm when you need it. Fit it during a retile, because it sits under the tiles.
Can I have a spa bathroom without removing my bath?
Yes. Keep the bath, add a fixed glass bath screen in place of a curtain, retile in warm matt porcelain, and add an illuminated mirror, a heated towel rail and concealed storage. A thermostatic or electric shower over the bath with a good flow rate gives you the spa feeling without changing the layout. See a spathroom in our Bridgend showroom The spa feeling is about texture, warmth and light, and you judge those best in person. Our showroom room settings let you see large-format porcelain at full size, compare matt and polished finishes under real light, and stand inside a walk-in shower layout before you commit. Bring your measurements and a photo of your bathroom, and our team will help you plan your spathroom and build a product list that fits your room and your budget.
