
How to Use ChatGPT and Gemini to Design Your Bathroom: Step-by-Step Guide and Prompts.
You can use ChatGPT or Gemini to redesign your own bathroom by uploading a clear photo of the room, giving the AI your measurements and the positions you cannot move, and asking it to change only the tiles, fittings and colours you plan to replace. The best results come from specific prompts that tell the AI what to keep, what to change and what style you want. You then match the images to products you can buy, and check the plan against the space, the plumbing and the regulations that apply to a bathroom.
This guide walks you through each stage, from the first photo to the day you bring your designs into our Bridgend showroom. It includes ten tested prompts you can copy into ChatGPT or Gemini today.
Why more customers arrive with AI designs on their phones
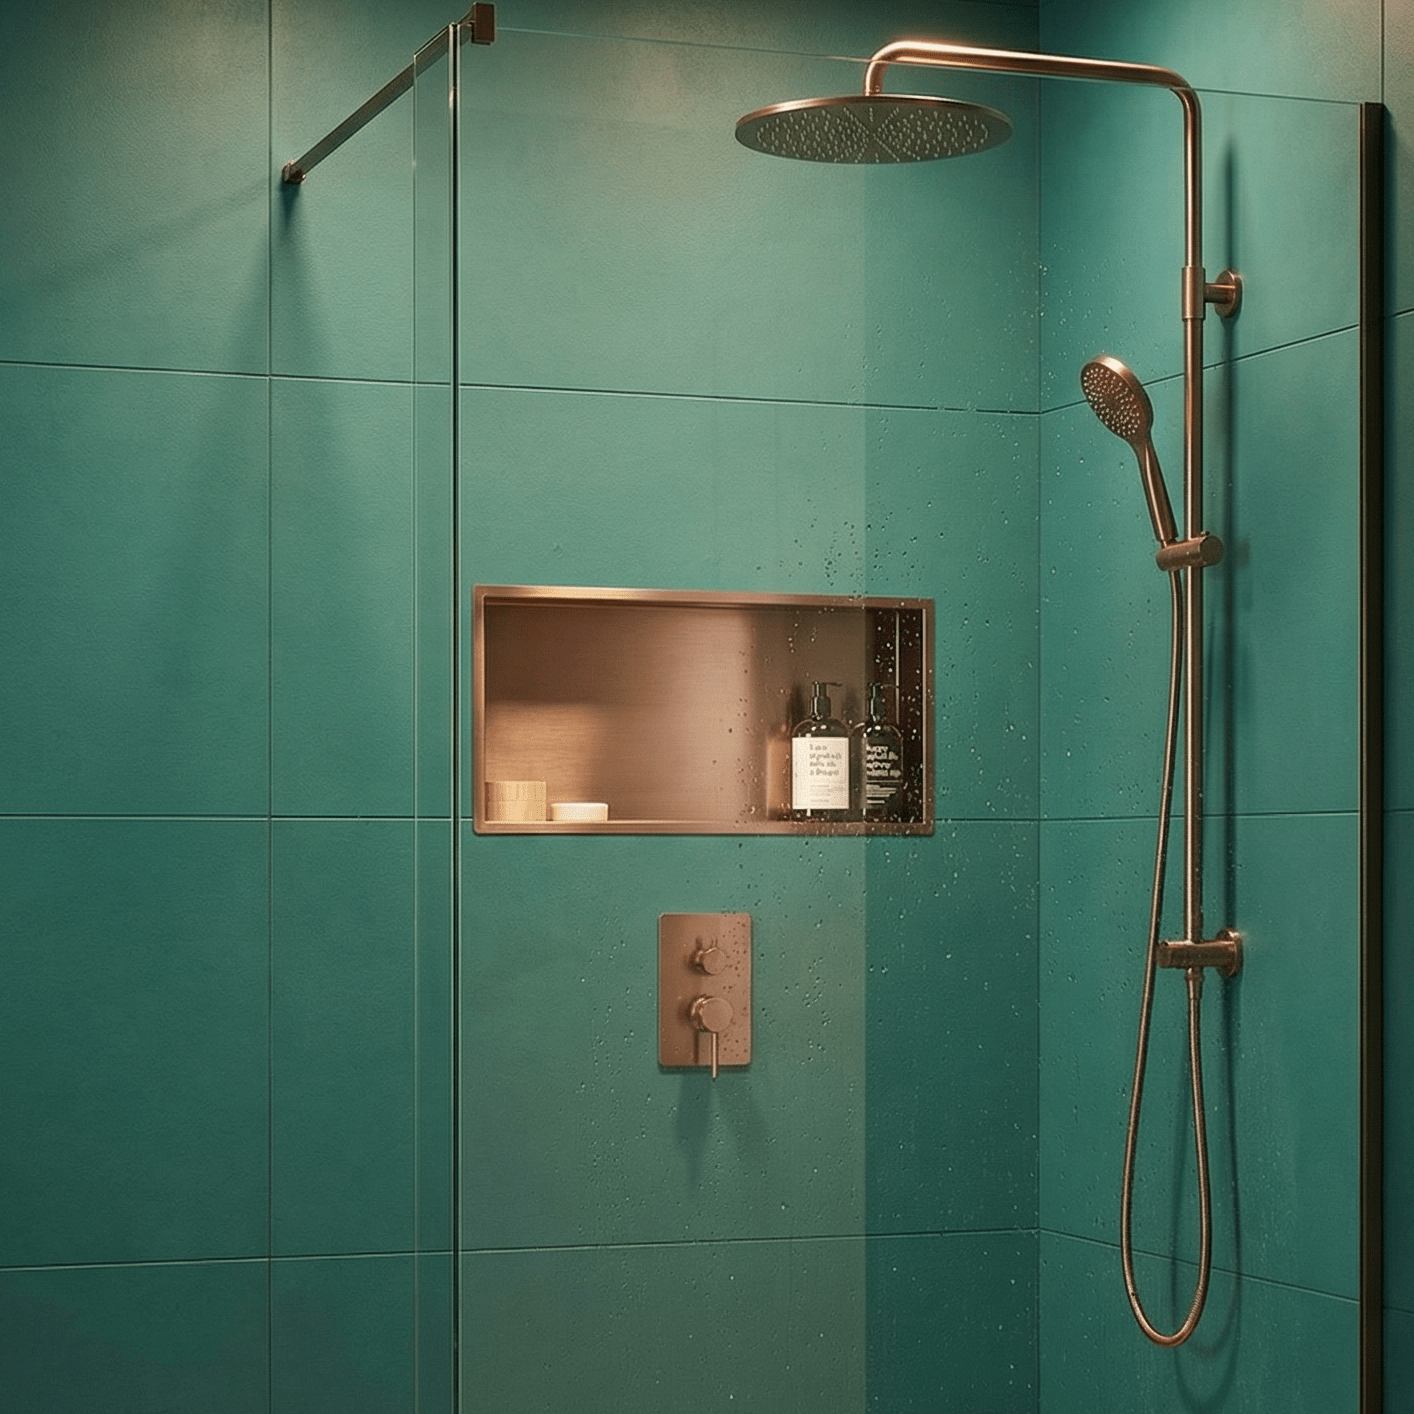
Over the past few months, more of our showroom visitors have opened a phone and shown us their own bathroom redesigned by ChatGPT or Gemini. Some images show a herringbone floor in place of tired vinyl. Others show a walk-in shower where a bath used to sit, or a deep green wall tile they had never considered until the AI placed it in their room.
The tools have improved fast. OpenAI released ChatGPT Images 2.5 on 8 September 2026 and reports that people create more than 3 billion images a week across its image tools. The update focuses on editing a single element of a photo while keeping the rest of the scene intact, which suits bathroom planning well. Google's Gemini app uses its Nano Banana image models, and Google's own UK guidance shows you can upload a photo, combine two images into one and edit through follow-up messages. Both tools offer free use with daily limits.
The value for you is clear. An AI image lets you see a colour, a tile size or a layout in your own room before you spend any money. It also gives our team a precise starting point, because a picture of the look you want says more than a description of it.
An AI image is a visualisation, though, and it does not check whether a design fits, drains, meets regulations or uses products that exist. The steps below show you how to get realistic images and how to turn them into a plan you can build.
Step-by-step: from photo to buildable design
Step 1. Measure the room and mark what cannot move
Measure the length and width of the floor, the ceiling height and the height of any window sill. Note the position of the soil stack, the toilet waste, the window, the door swing and any boxing. Moving a toilet away from the soil stack is the single most expensive layout change in most bathrooms, so record its position first. Write these figures in a note on your phone. You will paste them into your prompts, and the AI will produce far more accurate layouts when it knows the room is 2.1m by 1.7m with a 2.3m ceiling.
Step 2. Take the right photos
The AI can only redesign what it can see. Take three photos in daylight with the main light on:
-
- A wide shot from the doorway, holding the phone at chest height and level.
- A shot of the wall where the bath or shower sits.
- A shot of the floor and the toilet and basin wall.
Clear away towels, bottles and laundry before you shoot. Clutter confuses the AI and it will often redesign the clutter rather than the room. Use your phone's standard 1x lens, because the wide-angle lens bends straight lines and makes small rooms look larger than they are.
Step 3. Check your privacy settings
Photos of your home go to the AI provider's servers. In ChatGPT, review the Data Controls section of Settings. In Gemini, review Gemini Apps Activity in your Google account. Avoid uploading photos that show post with your address, house numbers or family photos on the wall.
Step 4. Write a design brief before you ask for images
Ask the AI to interview you first. Prompt 2 in the library below does this. It asks about who uses the room, storage needs, budget, cleaning time and the look you want, and it produces a short brief. Starting with a brief gives you consistent images instead of ten unrelated ideas.
Step 5. Generate the first redesign from your photo
Upload your doorway photo with Prompt 3. The prompt tells the AI to keep the walls, window, door, ceiling and pipework positions exactly as they are, and to change only the finishes and fittings. This one instruction makes the difference between a usable design and a fantasy room. In ChatGPT, use the plus button in the message bar to attach your photo and choose Create image. In the Gemini app, choose Create images from the tools menu and attach your photo. Gemini's Thinking mode uses its Nano Banana Pro model, which handles detailed instructions better.
Step 6. Refine one element at a time
Once you like the overall layout, change one thing per message. Swap the floor tile, then the vanity unit, then the tap finish. Asking for five changes at once often returns a new room that has lost the details you liked. Both tools now keep earlier edits more consistent across a long conversation, so stay in the same chat for the whole project.
Step 7. Test your favourite tiles in your own room
Take a clear, straight-on photo of a tile you like, either on our website or on a display board in our showroom. Upload it with your room photo using Prompt 5. Gemini supports combining several images, and ChatGPT Images 2.5 handles reference images well. You will see that exact pattern and colour on your own wall, which is far more useful than a generic "green tile".
Step 8. Run a reality check
Use Prompt 8 to ask the AI to critique its own design against your measurements. It will flag a shower that is too narrow, a door that hits the toilet or a vanity unit that blocks a radiator. Then check the points in the reality check section of this guide.
Step 9. Build your showroom pack
Use Prompt 10 to turn the conversation into a one-page summary. Save your favourite two or three images, your measurements and the summary in one album on your phone. Bring that album, plus any photos of the existing pipework, when you visit us.
The prompt library: ten prompts for ChatGPT and Gemini
Copy each prompt, replace the text in square brackets with your own details and paste it into ChatGPT or Gemini. Every prompt works in both tools. Use Prompts 1 and 2 as text conversations, then switch to image creation from Prompt 3 onwards.
Prompt 1. Room survey
Attach your three photos with this prompt. It makes the AI describe the room back to you, so you can correct any mistakes before it designs anything.
You are an experienced UK bathroom designer. I have attached three photos of my bathroom. My measurements are: floor [length] m by [width] m, ceiling height [height] m, window sill height [height] m.
Describe the room back to me in a numbered list: the position of the door and which way it opens, the window, the toilet, the basin, the bath or shower, the radiator and any boxing or soil pipe. State which of these are expensive to move and why. Then list anything in the photos you are unsure about and ask me to confirm it. Do not suggest any designs yet.
Prompt 2. Design brief interview
Act as a bathroom designer preparing a brief for a client in South Wales. Interview me with one question at a time, up to ten questions, covering: who uses the room and their ages, any mobility needs, bath or shower preference, storage needs, how much time I want to spend cleaning, my budget for products and for fitting, the look and colours I like, and anything I dislike about the room now. When I have answered, write a design brief of no more than 200 words with three headings: Must have, Nice to have, Avoid. Use UK terms such as en suite, basin and tap.
Prompt 3. First redesign from your photo
Edit the attached photo of my bathroom. Keep the room's walls, ceiling, window, door, floor area, camera angle and the positions of the toilet waste and pipework exactly as they are. Do not make the room larger or change its proportions. Redesign the finishes and fittings to this brief: [paste your brief from Prompt 2]. Use products that a UK bathroom showroom would stock, with realistic sizes: a vanity unit no wider than [width] mm, a shower tray of [size] mm, wall tiles of [size, for example 300 x 600 mm] laid [vertically, horizontally or in a stack bond], and visible grout lines in [colour]. Light the room as it would appear on an overcast afternoon with the main ceiling light on. The result should look like an unedited photograph taken on a phone.
Prompt 4. Three styles side by side
Using the same photo and keeping the same layout, fixtures positions and camera angle, create three separate versions of my bathroom: 1. Warm modern: matt porcelain in a stone effect, oak-effect vanity unit, brushed brass tap and shower. 2. Classic: white gloss metro wall tiles, patterned floor tile in a 200 x 200 mm format, traditional basin with a chrome mixer tap. 3. Dark and calm: deep green or navy wall tile, large-format grey floor tile, matt black fittings. Produce one image per style. Keep the room's size and proportions identical in all three.
Prompt 5. Try a real tile in your room
Attach two images: your room photo first, then a straight-on photo of the tile. The first image is my bathroom. The second image is a tile I am considering, which measures [size] mm. Apply this exact tile to [the shower wall, all walls to full height, or the floor] in my bathroom. Match its colour, pattern, finish and size accurately, and lay it in a [stack bond or brick bond] pattern with [width] mm grout joints in [grout colour]. Keep everything else in the photo unchanged.
Prompt 6. Change one element only
Keep this image exactly as it is, apart from one change: replace the [vanity unit, floor tile, tap, mirror or shower screen] with [your description, for example a 600 mm wall-hung vanity unit in matt sage green with two drawers]. Do not alter the lighting, the camera angle, the walls or any other item. 4
Prompt 7. Space planning for a small bathroom or en suite
My bathroom measures [length] m by [width] m with a [height] m ceiling. The door is on the [wall] wall and opens [inwards or outwards]. The soil stack is in the [position] corner and the window is on the [wall] wall. Suggest three layout options as simple top-down floor plans with dimensions in millimetres. For each, give the sizes of the toilet, basin or vanity unit and shower tray or bath, the clear floor space in front of each, and the main compromise. Allow at least 600 mm of clear space in front of the toilet and basin. Flag any option that requires moving the soil stack.
Prompt 8. Reality check
Act as a sceptical, experienced UK bathroom fitter. Review the design we have created against my room measurements of [measurements]. List every problem you can find, including: fittings that would not fit, door clearance, shower tray and screen sizes, drainage falls for a walk-in shower or wet room, tile layouts that need awkward cuts, products that look unlikely to exist, electrical items that need zone or IP checks, and ventilation. Be direct and rank the problems from most to least serious.
Prompt 9. Tile quantity estimate
Help me estimate tile quantities. Wall areas to tile: [list each wall with width and height in metres, and the size of any window or door to deduct]. Floor area: [length x width] m. Tile size: [size] mm. Pattern: [straight lay, brick bond, herringbone or diagonal]. Calculate the area in square metres for walls and floor separately, add 10% for a straight lay or 15% for herringbone or diagonal, and show your working. Remind me to confirm the final figures and the box quantities with the showroom.
Prompt 10. Showroom pack
Summarise our whole conversation into a one-page showroom brief I can show to a bathroom showroom team. Include: room measurements, fixed positions, the design brief, my chosen style, the items I need (tiles, toilet, basin or vanity unit, bath or shower, tray, screen, taps, shower, heated towel rail, mirror, lighting), the tile sizes and areas, my budget, and a list of open questions for the showroom. Use short headings and plain UK English.
Reality checks: what AI images get wrong in bathrooms
AI image tools create pictures that look right. They do not calculate falls, clearances or tile cuts. Use this table to check every image before you commit to a design.
| What the AI image shows | What to check in your room | Where we can help |
| A walk-in shower with a flush floor | A level-access floor needs a fall to the drain and full waterproofing under the tiles. Timber floors often need reinforcement to take a low-profile tray. | Shower trays and shower enclosures in standard sizes |
| Large-format tiles with almost no grout | Wall and floor tiles of 600 x 1200 mm need flat substrates, a suitable adhesive and two people to fit. Porcelain at that size can weigh over 20 kg per square metre. | Adhesives and tiling essentials |
| A wide vanity unit in a small room | Measure the door swing and the clear space in front. Allow at least 600 mm in front of the toilet and basin. | Vanity units, including cloakroom sizes |
| Lights, mirrors and shaving sockets near the bath or shower | Bathrooms have electrical zones under BS 7671. Fittings near water need a suitable IP rating, and a qualified electrician should plan the work. | Illuminated mirrors with stated IP ratings |
| A tile pattern that runs perfectly round every corner | Real tiles need cuts at edges, around windows and at niches. Plan the layout so cut tiles sit in the least visible places. | Tile trims and niches |
| A tile colour that glows in warm light | AI images often add flattering light. Check a real sample in your own bathroom light before you order. | Samples and full display boards in our showroom |
| The AI may invent fittings that do not exist. | Use the image as a style reference and match it to real products. | The Bathroom Collection and our full ranges in store |
Common mistakes to avoid
- Asking for "a modern bathroom" with no photo. The AI will design a showroom-sized space that bears no relation to your room.
- Forgetting to say what must stay. Without that instruction, the AI moves windows, widens rooms and relocates the toilet.
- Changing several things in one message. You lose the parts you liked, so change one element at a time.
- Using the wide-angle lens. It exaggerates space and leads to fittings that look right on screen and feel cramped in real life.
- Treating AI colours as accurate. Screens and AI lighting shift colour, so always compare a physical sample in your own room.
- Ordering from an AI-calculated quantity without a check. Confirm areas, wastage and box quantities with us before you buy.
For the trade
If you are a fitter, tiler or builder, expect more clients to hand you an AI image as their brief. Use Prompt 8 with the client to agree what is buildable before you quote, and ask them to bring their showroom pack so product choices, sizes and finishes are fixed early. A Bridgend Tiles & Bathrooms trade account gives you trade pricing and local collection from Brackla when the order is confirmed.
Frequently asked questions
Can ChatGPT design my bathroom from a photo?
Yes. Upload a clear photo of your bathroom in ChatGPT, choose Create image and describe the changes you want. Tell it to keep the walls, window, door and fitting positions unchanged, and give your measurements. ChatGPT Images 2.5 edits single elements while keeping the rest of the photo intact, which suits bathroom planning.
Is Gemini or ChatGPT better for bathroom design?
Both work well, and many people use both. Gemini combines several images in one request, which helps when you want to place a specific tile in your room. ChatGPT follows long, detailed instructions well across many edits. Try the same prompt in each and keep the result that best matches your room.
Are AI bathroom design tools free?
ChatGPT and Gemini both let you create and edit images on their free plans, with daily limits. Paid plans raise those limits and give access to the more detailed models. For a single bathroom project, the free plans are usually enough if you refine one element at a time.
How accurate are AI bathroom designs?
AI images are accurate enough to judge style, colour and overall layout. They are not accurate for sizes, tile cuts, drainage or electrical safety. Treat the image as a visual brief, then check measurements, product sizes and regulations with a showroom team and a qualified fitter before you order.
Can you match my AI design to real products?
Yes. Bring your images, measurements and photos of your existing pipework to our Bridgend showroom. We will match the tiles, fittings and finishes in your design to products you can buy, check sizes against your room and help you work out quantities.
Bring your AI design to our Bridgend showroom Your AI images show us the look you want. Our room settings and full tile displays let you see and touch the real products before you commit. Bring your phone, your measurements and your showroom pack, and our team will help you turn the design into a list of products that fit your room and your budget.
Visit us at Unit 1, Main Avenue, Brackla Industrial Estate, Bridgend, CF31 2BB. We are open Monday to Friday from 8am to 5pm and Saturday from 10am to 2pm. Call 01656 767740, browse our bathrooms and tiles online, or plan your visit to the showroom.